
Open House Mon, Sep 14th 11:00 AM - 01:00 PM - Price Reduction - New Construction - Eco Friendly
Address
26 Preston Lane, Salisbury, CT
Price
$ 1,700,000
Property Attributes
- MLS#24199395
- TypeSingle Family
- Listing Status Active
- CountyLitchfield
- CitySalisbury
- NeighborhoodTwin Lakes
- Zip06068
- Style
- Year Built2025
- Taxes$ 15225
- Price$ 1,700,000
- Bedrooms4
- Full Bathrooms3
- Half Bathrooms1
- Sqr Footage3480
- Lot Size1.04 Acres
Data Source:
Smart MLS
Property Description
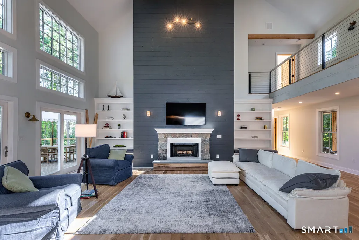
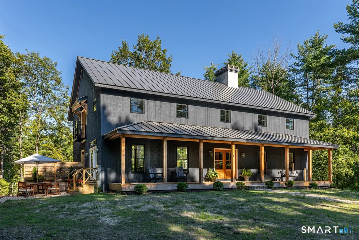
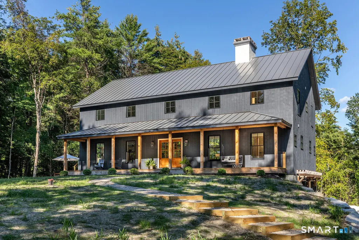
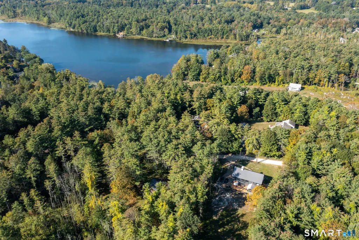
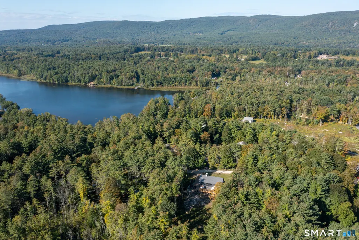
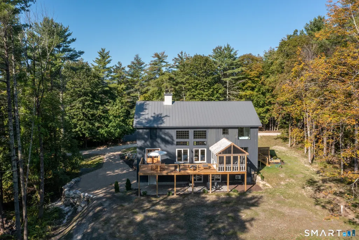
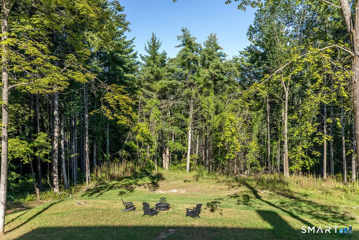
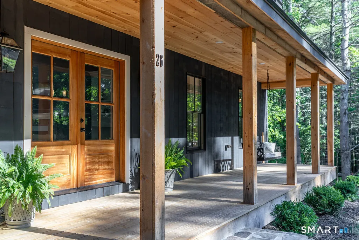
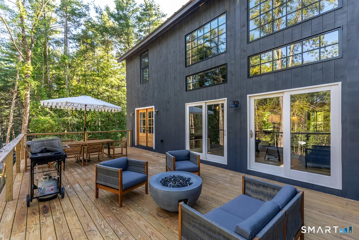
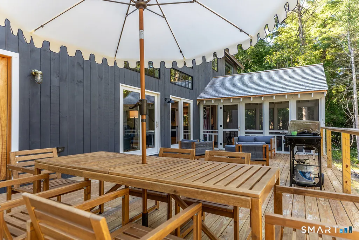
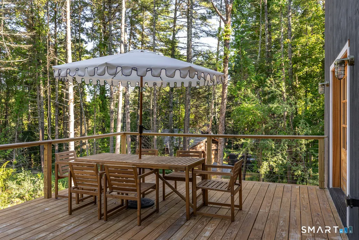
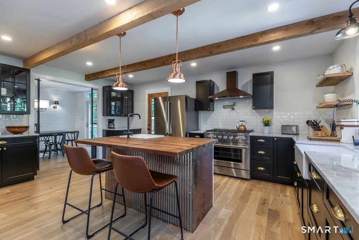
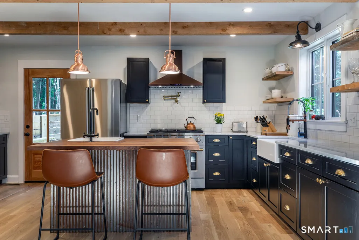
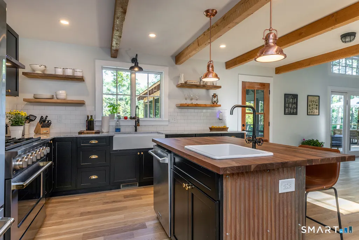
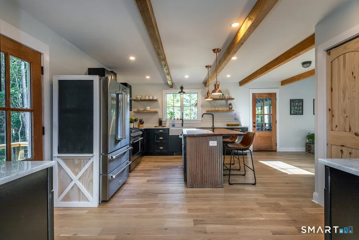
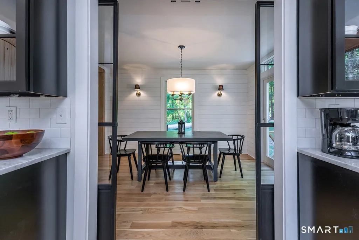
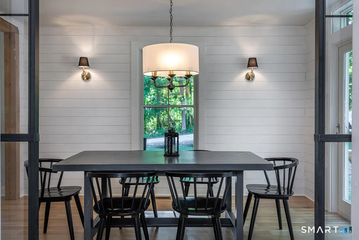
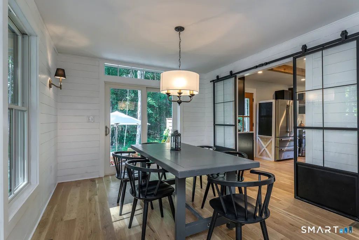
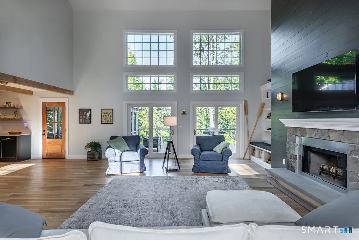
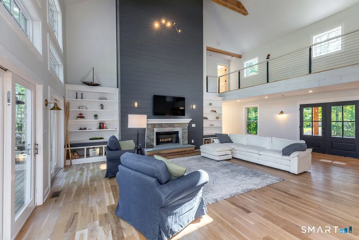
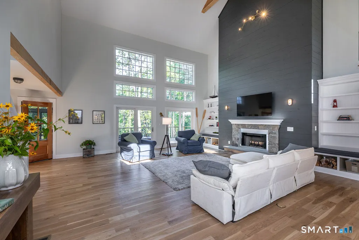
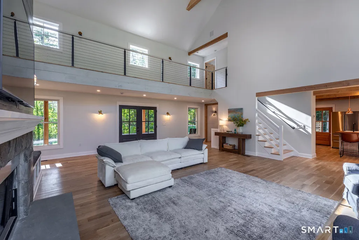
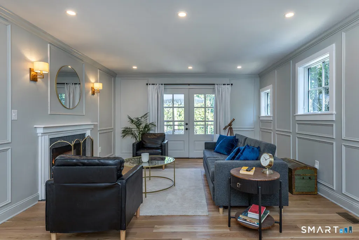
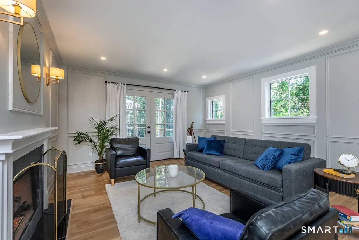
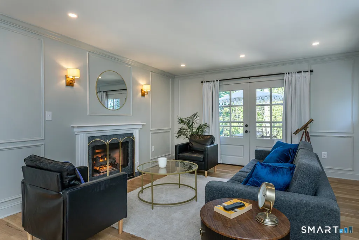
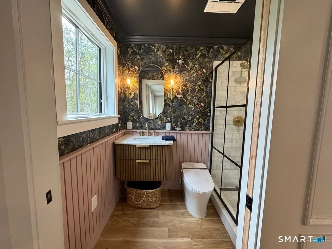
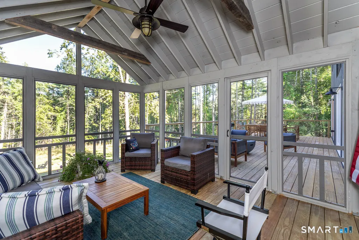
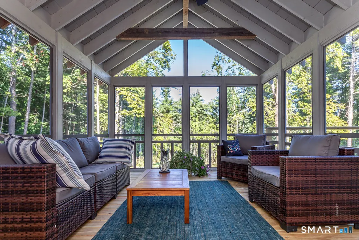
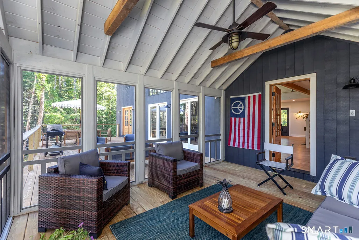
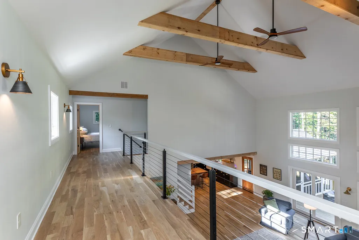
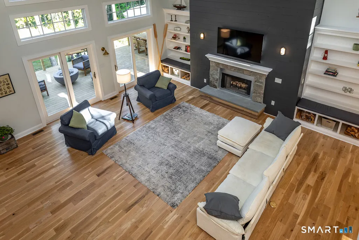
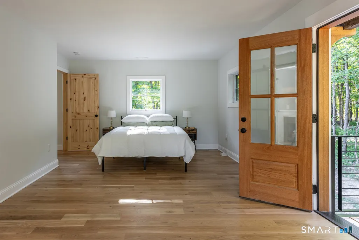
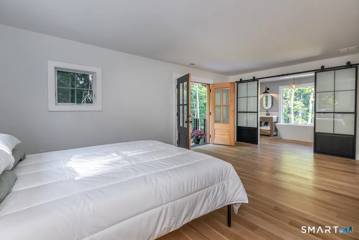
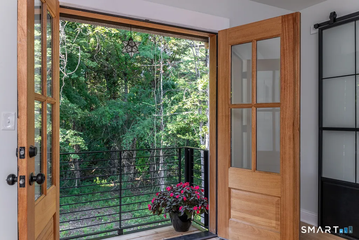
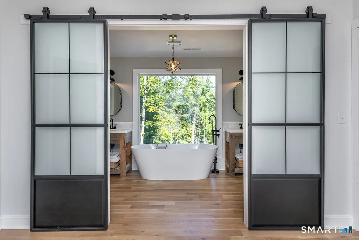
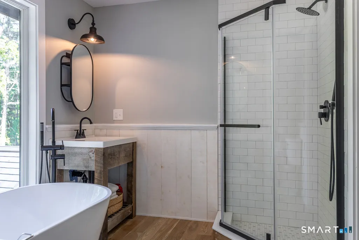
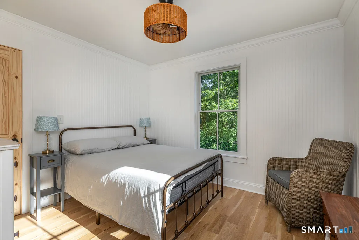
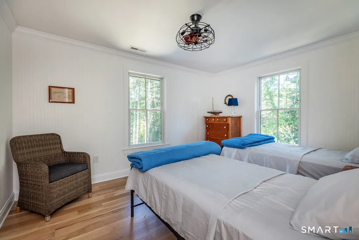
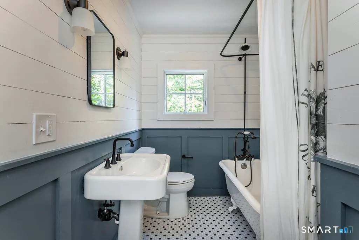
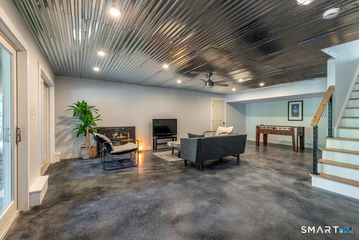
This newly constructed 4 bedroom 3.5 bath modern farmhouse in the Twin Lakes community enjoys shared access on Lake Washinee. The home's minimalist design melds simplicity with sophistication. Rooms are light filled with seamless vantage points to take in the natural beauty of the out-of-doors. Fresh timbered beams, two story windows, solid white oak floors, solid hemlock & mahogany doors, Carrara countertops, just some of the finishings. Whether entertaining or the desire for quietude, there are spaces to accommodate everyones needs..an Adirondack room off the kitchen, an intimate patio setting, huge deck & a delightful entertainment room with walk-out to a large patio. The great room has a 28ft ceiling, stone surround wood-burning fireplace & a ton of ambiance. Paneled walls & a gas fireplace in the 1st flr bedroom/library add a level of comfort & warmth. The primary bedroom has a beautiful ensuite bath. Open the double doors to its charming balcony & absorb the feeling of "en plein air". Private & public schools, train, medical facilities, riding trails, shopping, all within minutes. Enjoy hiking and biking trails, kayak, play, fish in our many lakes, rivers & streams. Rich in culture, our beautiful Litchfield Hills, Berkshires & the Hudson Valley have ample farm markets, country fairs & restaurants serving farm-to-table fare...just some of the perks. Less than 2 hrs & 1.25 hrs to NYC and Bradley Int airports respectively
| Elementary School | High School |
|---|---|
| Salisbury Elementary School | Housatonic High School |
| Price History | |
|---|---|
| 8/15/2026 | Listed $1,750,000 |
| 9/9/2026 | 3$1,700,000 |
General Features
| Zoning | RR1 |
|---|---|
| Neighborhood | Twin Lakes |
| County | Litchfield |
| Tax Year | July 2026-June 2027 |
| Property Type | Single Family For Sale |
| Status | Active |
| Acres | 1.04 |
| Directions | Route 44 to Taconic Rd to Twin Lakes Rd onto Preston Lane |
| High School | Housatonic |
| City | Salisbury |
| Elementary School | Salisbury |
| Sq Ft Total | 3480 |
| DOM | 30 |
| Year Built | 2025 |
| Style | Contemporary,Farm House |
| Year Built Source | Public Records |
| Energy Features | Programmable Thermostat |
| Association Fee Includes | Lake/Beach Access,Snow Removal,Road Maintenance |
Interior Features
| Cooling System | Central Air,Zoned |
|---|---|
| Total Rooms | 8 |
| Basement Description | Full,Heated,Garage Access,Cooled,Partially Finished,Liveable Space,Full With Walk-Out |
Exterior Features
| Water Source | Private Well |
|---|---|
| Lot Description | Lightly Wooded,Cleared |
Amenities
- Foreclosure
- Views
- Short Sale
- New Construction
- Adult 55+
- Lease To Own
- No HOA Fees
- Furnished
- Primary On Main
- Air Conditioning
- Seller Finance
- Green
- Fixer Upper
- Horse
- Golf
- Fireplace
- Deck
- Garage
- Basement
- Pool
Property vs Single Family Average in 06068
Price
Taxes
Year Built
 Massachusetts MLS Property Info Network (MLSPIN) - The property listing data and information set forth herein were provided to MLS Property Information Network, Inc. from third party sources, including sellers, lessors and public records, and were compiled by MLS Property Information Network, Inc. The property listing data and information are for the personal, non commercial use of consumers having a good faith interest in purchasing or leasing listed properties of the type displayed to them and
 The data relating to real estate for sale on this website appears in part through the SMARTMLS Internet Data Exchange program, a voluntary cooperative exchange of property listing data between licensed real estate brokerage firms, and is provided by SMARTMLS through a licensing agreement. Listing information is from various brokers who participate in the SMARTMLS IDX program and not all listings may be visible on the site. The property information being provided on or through the website is for the
