
Address
73 Barnes Hill Road, Burlington, CT
Price
$ 824,900
Property Attributes
- MLS#24204747
- TypeSingle Family
- Listing Status Active
- CountyHartford
- CityBurlington
- NeighborhoodBurlington Center
- Zip06013
- Style
- Year Built1998
- Taxes$ 10421
- Price$ 824,900
- Bedrooms4
- Full Bathrooms2
- Half Bathrooms1
- Sqr Footage3374
- Lot Size1.33 Acres
Data Source:
Smart MLS
Property Description
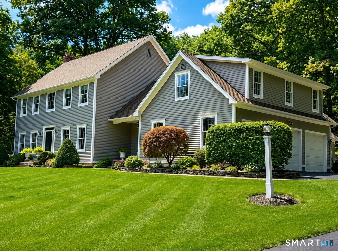
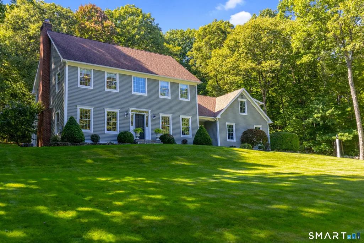
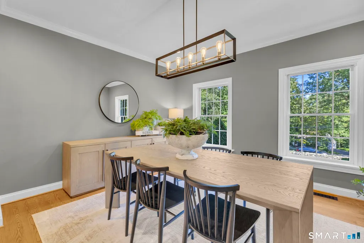
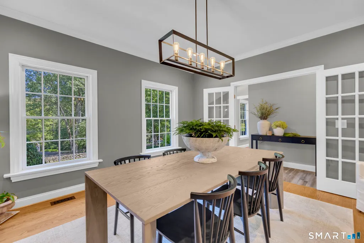
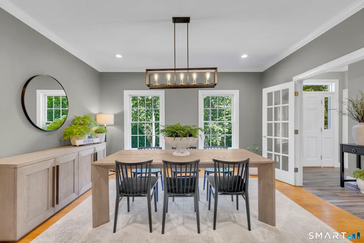
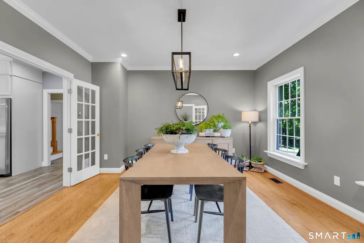
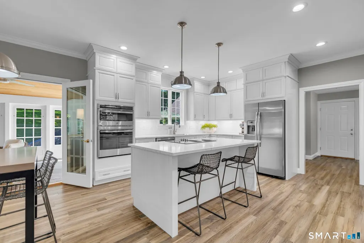
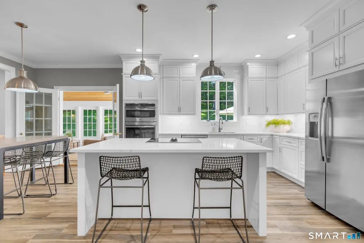
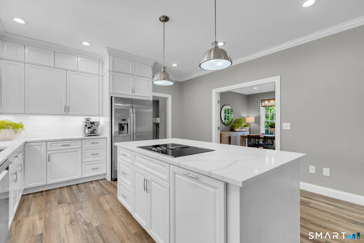
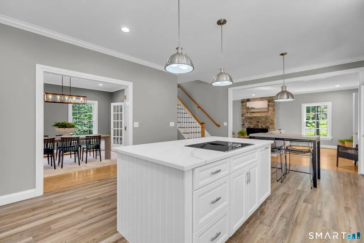
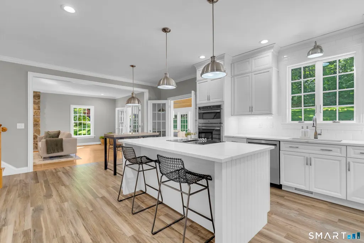
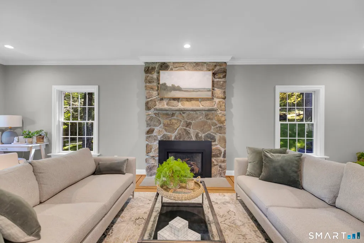
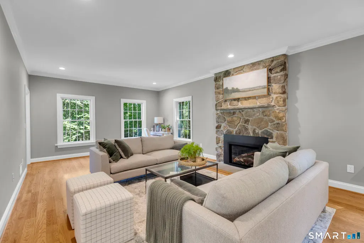
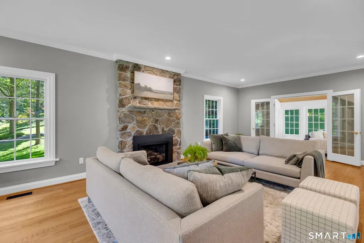
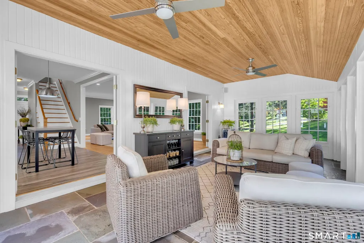
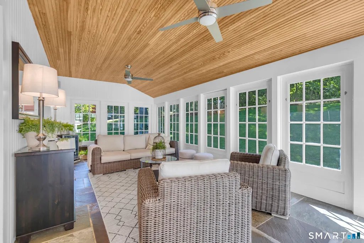
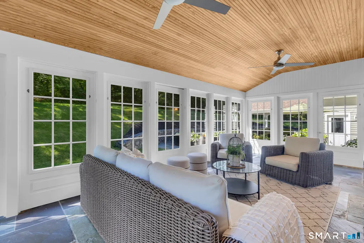
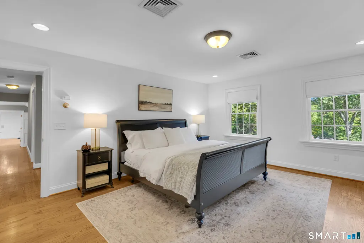
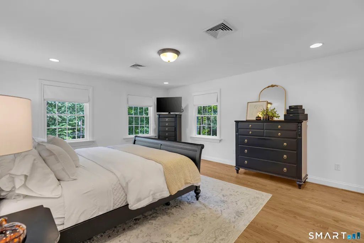
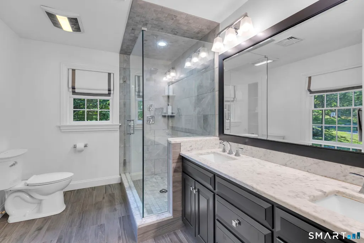
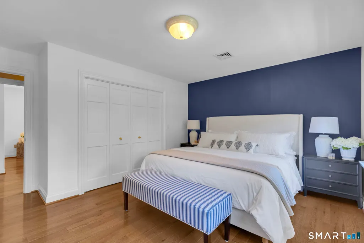
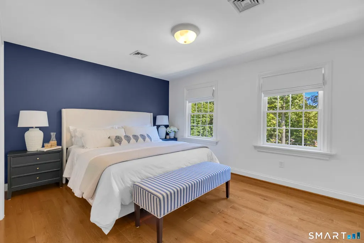
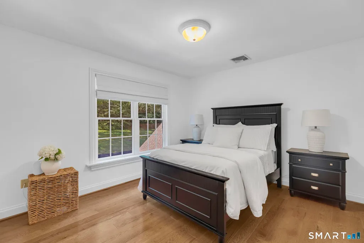
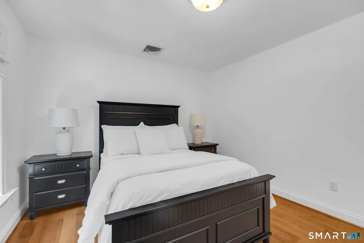
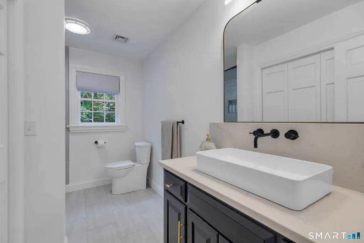
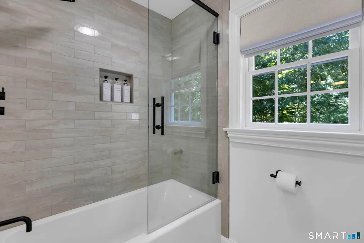
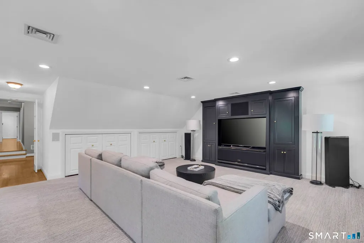
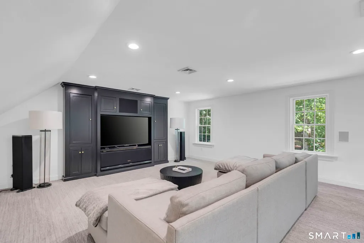
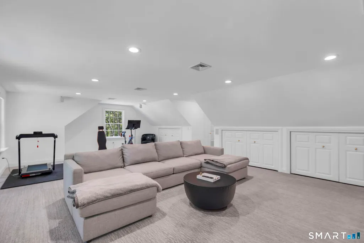
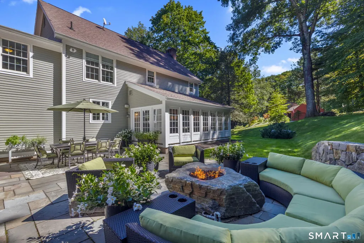
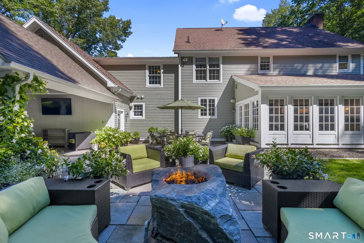
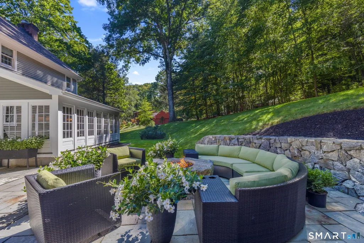
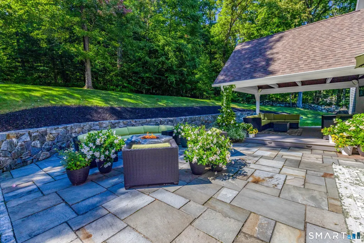
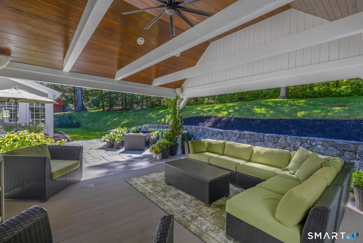
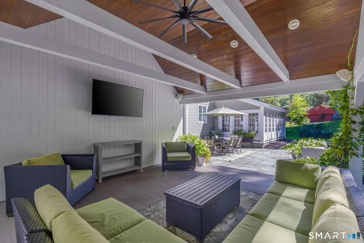
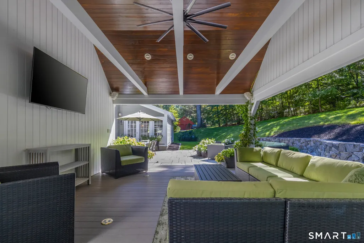
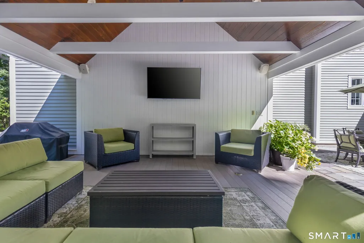
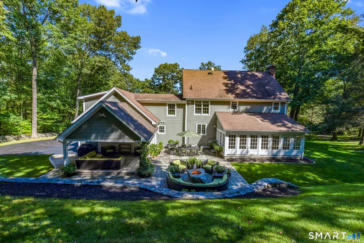
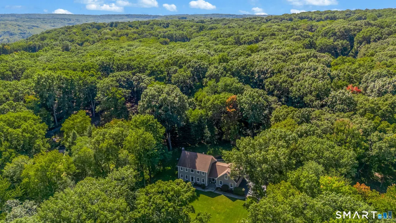
Beautifully updated and move-in ready, this four-bedroom Burlington Colonial offers 3,374 square feet of thoughtfully designed living space on 1.33 acres. The main level features an impressive kitchen with a large center island, floor-to-ceiling cabinetry, wood-look tile flooring and an open flow to the surrounding living and dining areas. Hardwood floors, a striking stone fireplace and a bright sunroom add to the home's comfortable layout. The home offers four bedrooms, with the fourth bedroom currently styled and utilized as a recreation/family room, demonstrating the flexibility of the floor plan. The primary suite features an updated bath and walk-in closet, while the additional bedrooms provide comfortable living space. An attached three-car garage and full basement offer additional storage and utility space. Outdoors, a gas-fired fire pit provides a dedicated space to relax and enjoy the surrounding setting. Extensively updated and meticulously maintained throughout, this home offers generous living space, a flexible floor plan and a convenient Burlington location.
| Elementary School | High School |
|---|---|
| Lake Garda Elementary School | Lewis Mills High School |
| Price History | |
|---|---|
| 9/4/2026 | Listed $824,900 |
General Features
| Zoning | R44 |
|---|---|
| Neighborhood | Burlington Center |
| County | Hartford |
| Tax Year | July 2026-June 2027 |
| Property Type | Single Family For Sale |
| Status | Active |
| Acres | 1.33 |
| Directions | GPS |
| High School | Lewis Mills |
| City | Burlington |
| Elementary School | Lake Garda |
| Sq Ft Total | 3374 |
| DOM | 4 |
| Year Built | 1998 |
| Style | Colonial |
| Year Built Source | Public Records |
| Subdivision | Barnes Ridge |
Interior Features
| Cooling System | Central Air |
|---|---|
| Total Rooms | 8 |
| Basement Description | Full,Full With Walk-Out |
Exterior Features
| Water Source | Private Well |
|---|---|
| Lot Description | Lightly Wooded,Sloping Lot |
Amenities
- Foreclosure
- Views
- Short Sale
- New Construction
- Adult 55+
- Lease To Own
- No HOA Fees
- Furnished
- Primary On Main
- Air Conditioning
- Seller Finance
- Green
- Fixer Upper
- Horse
- Golf
- Fireplace
- Deck
- Garage
- Basement
- Pool
Property vs Single Family Average in 06013
Price
Taxes
Year Built
 Massachusetts MLS Property Info Network (MLSPIN) - The property listing data and information set forth herein were provided to MLS Property Information Network, Inc. from third party sources, including sellers, lessors and public records, and were compiled by MLS Property Information Network, Inc. The property listing data and information are for the personal, non commercial use of consumers having a good faith interest in purchasing or leasing listed properties of the type displayed to them and
 The data relating to real estate for sale on this website appears in part through the SMARTMLS Internet Data Exchange program, a voluntary cooperative exchange of property listing data between licensed real estate brokerage firms, and is provided by SMARTMLS through a licensing agreement. Listing information is from various brokers who participate in the SMARTMLS IDX program and not all listings may be visible on the site. The property information being provided on or through the website is for the
